
Langley Decks
An outdoor room, experienced
Langley deck planning for custom decks and patios
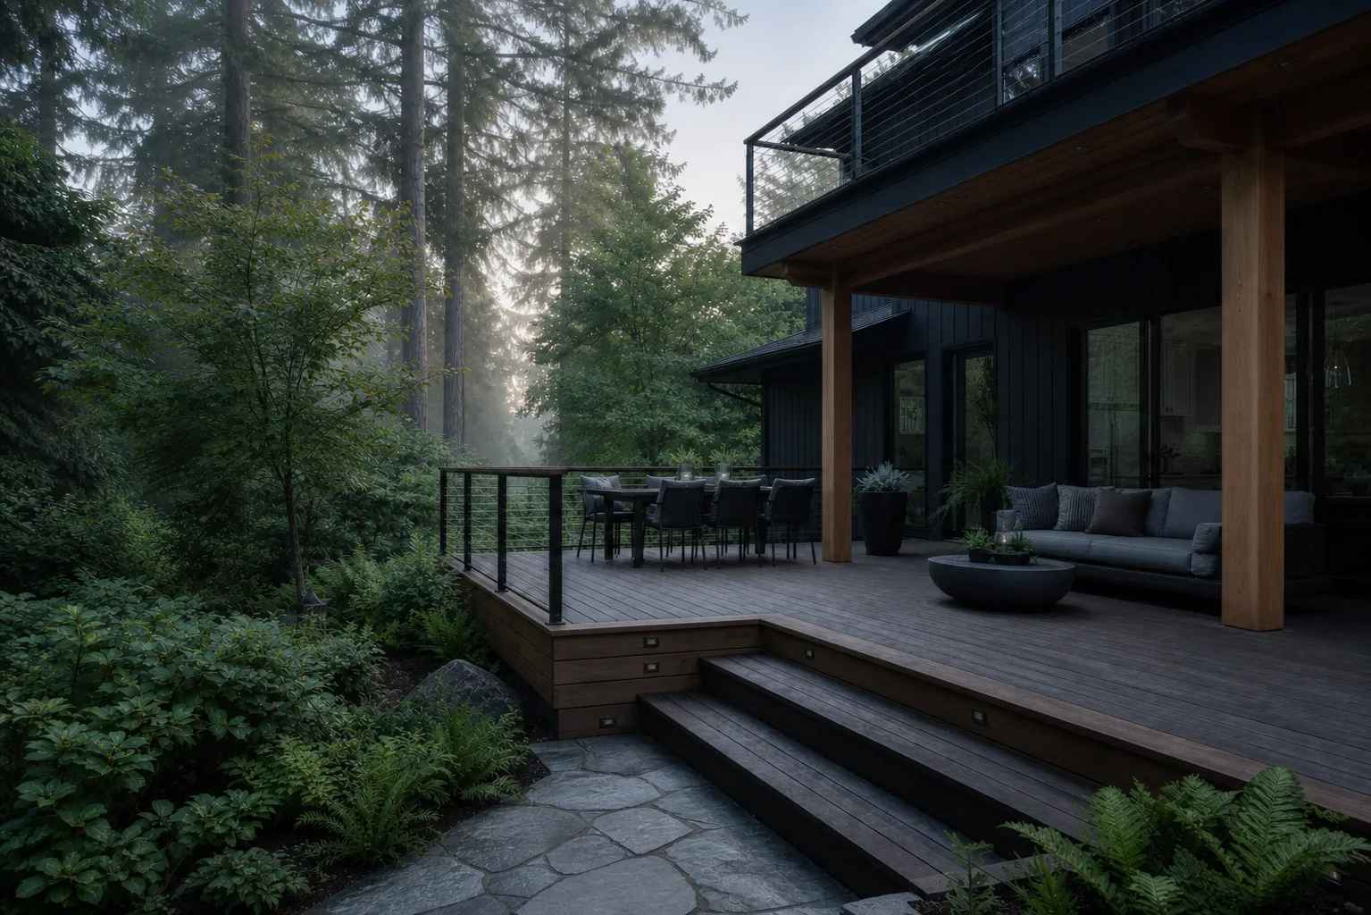
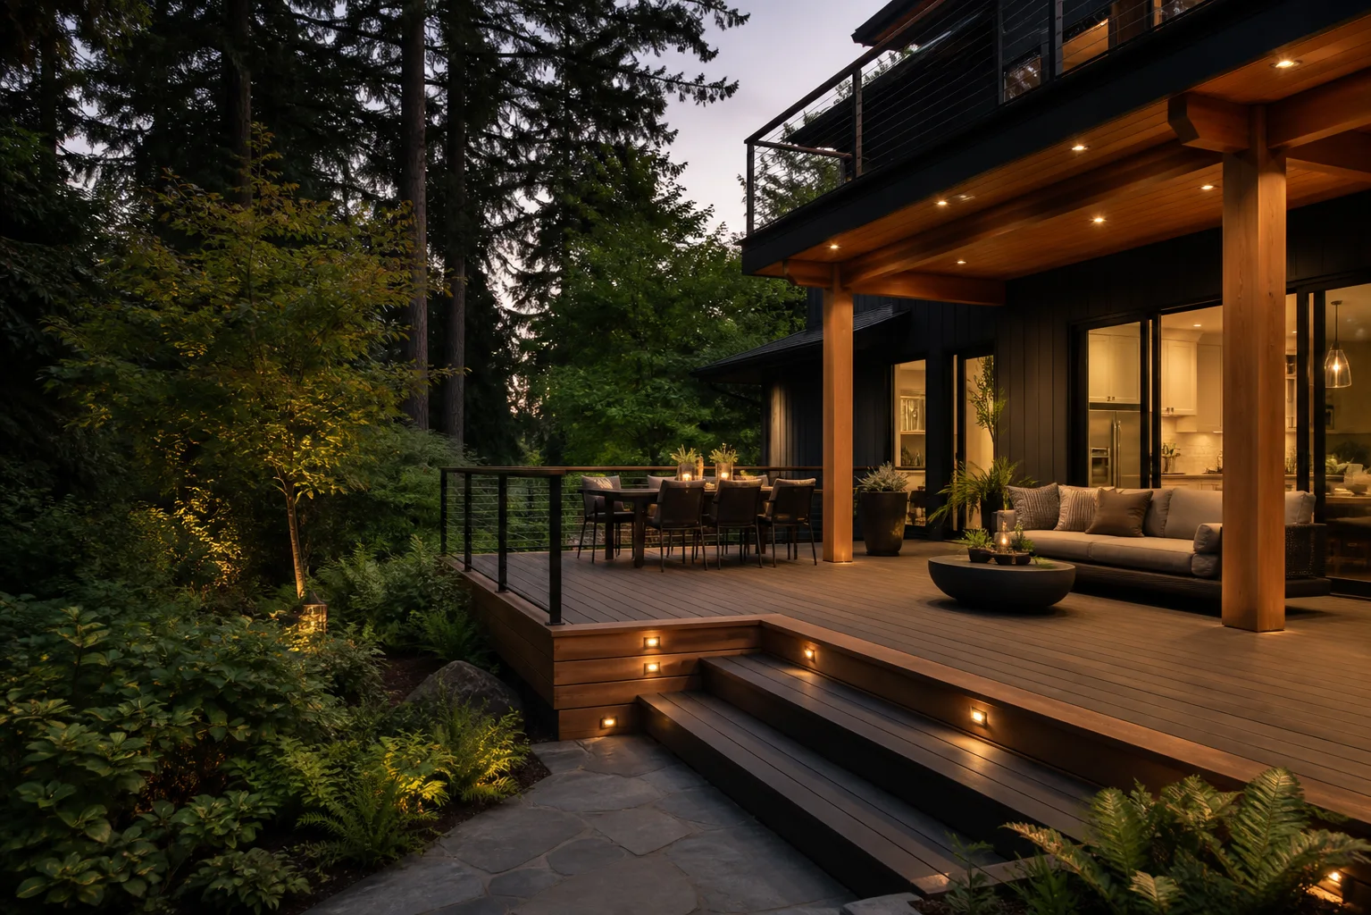
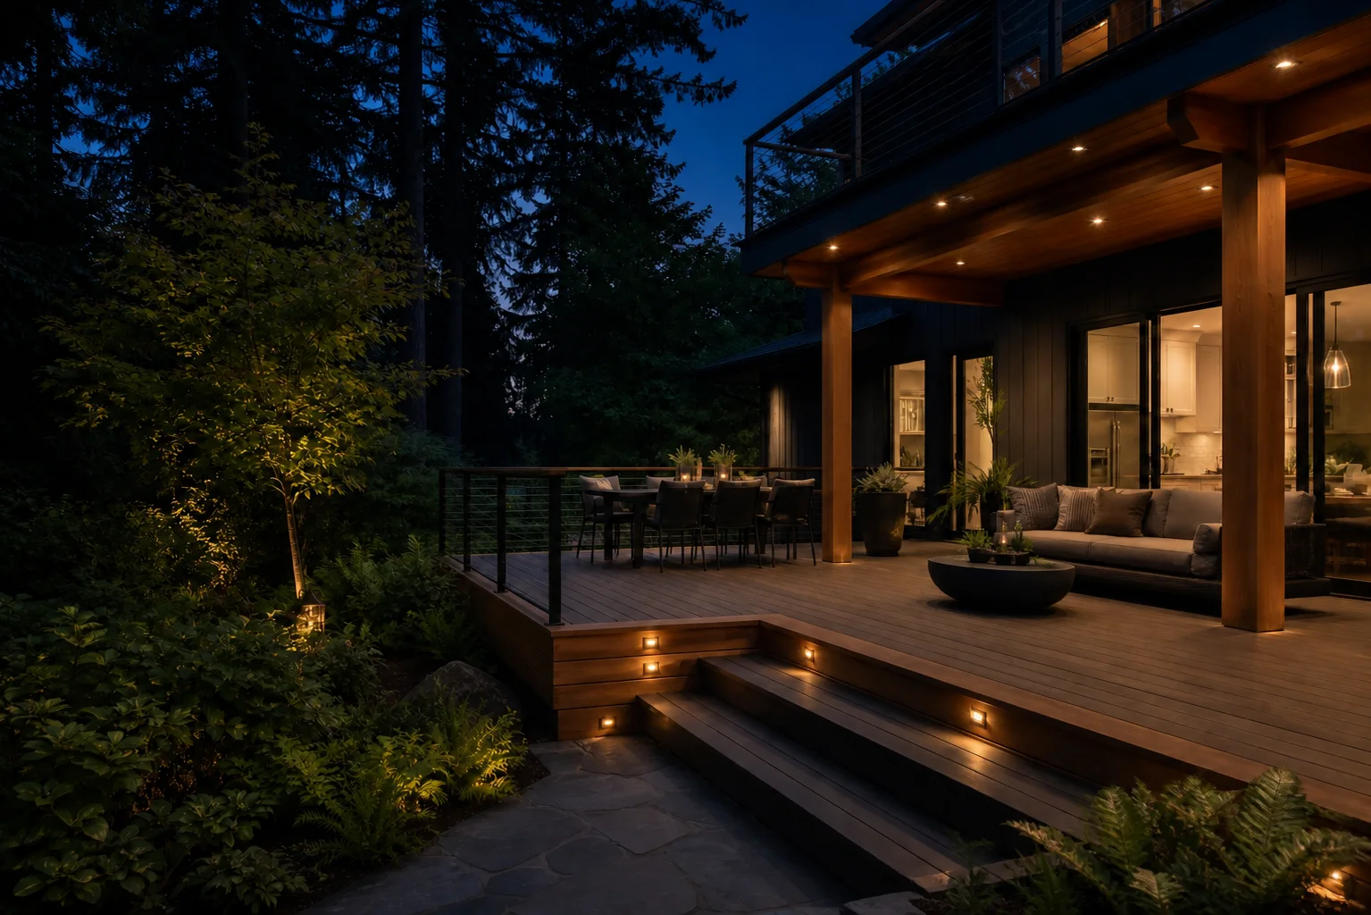
Scroll through the same Langley outdoor room from first light to blue hour.
Coffee at the threshold.
A wide, easy connection to the kitchen makes the deck part of an ordinary morning—not a room saved for special occasions.
AI concept visualization · not completed company work
Services
Deck and patio options for Langley outdoor rooms
Compare timber, composite, elevated and covered decks, railings, rebuilds, and permit questions before choosing a scope for the property.

Custom Timber Decks
Planning information for timber deck footprints, attachments, drainage, and outdoor living goals in Langley.
A site-specific question list before materials or quotations are compared.Elevated & Multi-Level Decks
Planning considerations for elevated and multi-level decks on sloped Langley lots.
Height, stairs, guards, drainage, and views considered before finish choices.Railings, Stairs & Guard Details
Planning information for stair geometry, handrails, guards, landings, and attachments.
Circulation and guard questions documented before a contractor is selected.Deck Rebuilds & Structural Upgrades
Information for evaluating an aging or undersized deck before repair or replacement quotes.
Existing posts, ledger, spans, guards, and footprint considered separately.Composite & PVC Decks
Composite and PVC comparisons covering frame spacing, exposure, fastening, heat, and upkeep.
Material trade-offs and system requirements identified before quotes are compared.Covered Decks, Patios & Pergolas
Planning considerations for deck covers, patio roofs, pergolas, drainage, and house attachment.
Roof loads, water routing, posts, and permit questions identified early.Deck Design & Permit Planning
Guidance on footprint, setbacks, height, stairs, guards, drawings, and the correct Langley authority.
Fewer late design changes because jurisdiction and application inputs are identified early.DeckFootprintGuide
Match footprint to a practical next step
Pick approximate size, an elevated frame, a rebuild, or railing topic. The guide provides planning prompts and opens the inquiry form with that topic selected.
- Scale cue
- Living size / 200–400 sq ft
- Structural cue
- Furniture zones drive the grid
Live planning brief
Dining and lounge footprint
This size is where furniture layout can affect span and post placement. Record whether the goal is one open room or a defined dining zone. Material and railing comparisons follow once footprint and height are clear.
Illustrative planning canvas · site review still requiredHow it works
From first photos to a verifiable scope
Four planning steps before any construction commitment.
Record footprint and photos
Note approximate size, height above grade, intended use, and the house-to-yard connection. Property photos can help a qualified professional understand the setting.
Identify jurisdiction and site cues
Confirm whether the property is in the City or Township, then list attachment, access, slope, drainage, and professional-review questions.
Compare a written scope
A contractor quotation should identify footprint, structural approach, railings, stairs, permit responsibility, exclusions, and site-dependent assumptions.
Verify before work starts
Confirm licences, insurance, permits, professional input, written change terms, and approvals directly with the selected parties and authority.
Why us
Steady decisions on living yards
Good deck decisions should be documented before the first board arrives. Use these prompts to keep structure, scope, qualifications, and cost drivers in view.
Footprint comes before the finish
Start with size, height above grade, attachment, drainage, and intended use before comparing boards. Those facts shape the questions a qualified professional must resolve for the lot.
Cost drivers named in writing
Height, railing type, stairs, access, demolition, and surface material affect quotations. Ask for those drivers and exclusions in writing before work starts.
Questions worth asking any deck crew
Ask how the ledger attaches, how water leaves the house line, how guards are designed, who handles permits, and what happens if hidden conditions change the scope.

Service areas
Langley and nearby township communities
The City of Langley is distinct from Township communities such as Walnut Grove, Willoughby, Brookswood, Fort Langley, and Aldergrove. Confirm the correct authority.
- City of Langley
- Walnut Grove
- Willoughby
- Brookswood
- Fort Langley
- Aldergrove

Questions
What owners ask before a deck goes in
Do you serve areas near Langley?
Langley Custom Decks focuses on the City of Langley and Township communities including Walnut Grove, Willoughby, Brookswood, Fort Langley, and Aldergrove. Confirm whether the property is in the City or Township so the correct permit process is used.
How do estimates work for custom decks?
A useful estimate should identify footprint, height, attachment, access, railings, permit responsibility, exclusions, and assumptions. Larger or elevated decks may require site review or professional design before a contractor can provide a reliable scope.
Cedar, composite, or pressure-treated?
Material choice depends on use, budget, exposure, maintenance tolerance, and system requirements. Structure and attachment should be resolved before surface products are compared.
What should I prepare before contacting you?
Approximate footprint, height above grade, house attachment, jurisdiction, property address, yard photos, and intended use help frame a useful inquiry. Do not include sensitive information beyond what the form requests.
Do I need a permit for a deck in Langley?
It depends on the property jurisdiction and project. The City of Langley residential deck guide says permits are required for a new deck more than two feet above surrounding finished grade, repairs or additions to an existing deck, and a cover over an existing deck. Township of Langley properties follow the Township process. Confirm current requirements with the correct permit office before work starts.
What should I know about composite decks and covered patios?
Composite or PVC surfaces need compatible framing and fastening, while a deck cover or pergola changes structural, drainage, and permit questions. A qualified deck professional should verify the property and final scope.
Next step
Ready to talk about the deck?
Send a short note about the property and approximate footprint so the right deck, material, access, and permit questions are clear from the start.